

Every construction project involves multiple stakeholders for it to run smoothly. At BCL Timber, we utilise a collaborative approach to work with architects, contractors and developers to deliver safe and inspiring buildings with added value across the delivery process.
With over 50 years of expertise, BCL provides a wide range of UKAS tested slatted timber panels and also non-combustible wood effect systems, that offer enhanced value and lower commercial risk. Here we discuss in more detail, some of those benefits and why they matter so much for large scale commercial projects.
Architects: Creative Collaboration
We collaborate with architects and offer more creative freedom to express their ideas and designs: 50+ timber species are available, with 2000+ aluminium timber effect finishes and custom detailing, plus hundreds of anti-viral acoustic fabric colours in any RAL or Pantone – which combined, create a flexible panel system with endless design possibilities.
Utilising 3-D BIM level 2 modelling in Revit ensures smooth design coordination, which reduces the risk of design clashes and the inherent ‘design risk’ that is associated with fast moving programmes, complex MEP layouts and grid / layout coordination requirements for large scale wooden ceilings.
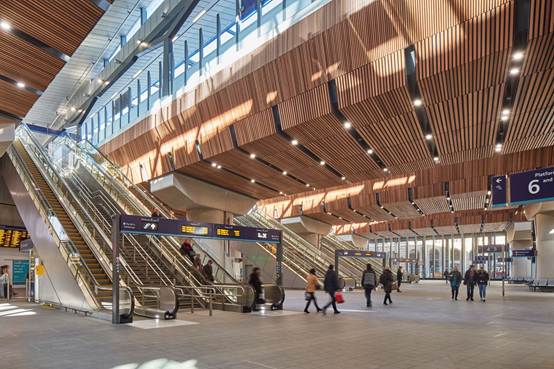
In addition to the above, our ceilings, external timber cladding panels and also internal wooden slatted walls are also fully fire tested to EN13501-1 and acoustically tested to BS11654 in UKAS accredited labs, with BCL providing full specification compliance coordination for the Architects.
All of the above combines to create a design journey with enhanced value for Architects that not only offers more aesthetic & performance flexibility, but also minimises compliance risk, ensuring that walls and ceilings look beautiful as per original design intent and fully satisfy all regulatory requirements.
Contractors: On-Site Efficiency
We make contractors’ jobs easier by providing prefabricated, ready-to-install slatted panel systems, with all MEP and services prefabricated off-site. This avoids any additional site modification, drastically reducing installation time. This increased on-site efficiency also translates to additional compound savings, through the reduction of site waste and daily cleaning requirements.
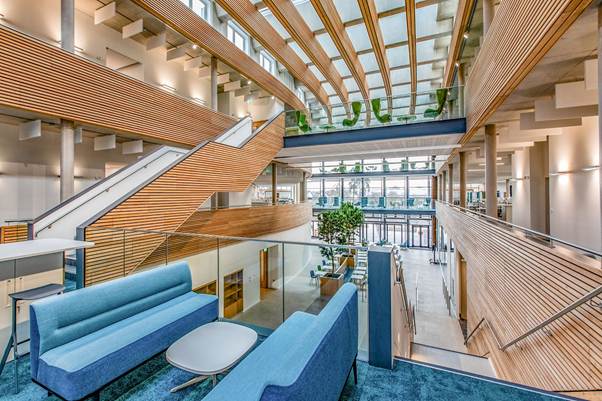
Large scale commercial projects, with the varying risks and challenges of design coordination, manufacturing durations and often complex layouts – coupled with both fire and acoustic testing requirements, have meant that in recent years it has become more and more important to have a clear line of responsibility covering system design, performance and installation for acoustic timber panels and wood cladding panel systems.
These improvements to efficiency in terms of time and waste result in real money savings for contractors. This, combined with BCL’s direct installation service, provides enhanced package delivery with a single line of responsibility, which is at the core of BCL’s unique value for main contractors.
Developers: Ongoing Added Value
We work on a range of buildings, including commercial, infrastructure and public, with vast experience in delivering wooden slatted panelling for various end-user clients, offering specific value for the developer through maximising building value and also crucially reducing ongoing costs and risks throughout the buildings lifetime, with extended panel system warranties up to 30 years.
BCL also have exceptionally low carbon systems, with typically negative ‘global warming potential’ values of -10kgCO2/sqm, even after allowing for all transport and installation on site! This is due largely to our UK based manufacturing and high organic wood content.
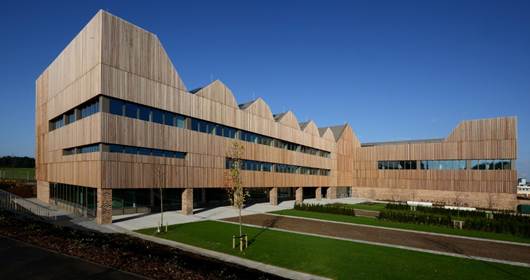
In addition, BCL can provide full ISO accredited carbon calculation and EPDs for each system, specific to each project design. This means that developers can not only reduce their buildings carbon footprint, but also work with accurate carbon analysis to understand the true carbon cost of their building.
Unlike many other alternative wood cladding panels on the market, BCL panel systems are tested exclusively in UKAS accredited laboratories, which means that developers can rest assured that their building is also beyond reproach when it comes to testing and ‘Approved Document B’ regulation, adhering to the most comprehensive advice available and aligning with UK Government recommendations (ie the Hackitt report ‘Building a Safer Future’ – 2018).
Combine all of the above with BCL’s full FSC, PEFC & GiB timber certifications, which allow for maximum BREEAM point scoring – and developers have a system that not only maximises their building’s re-investment value, but also crucially reduces the ongoing costs and risks throughout its lifetime.
If you would like to know more about our solid wood panel systems or our unique aluminium TIMBER EFFECT or fire resistant wood options and how they can add value to your design & construction process get in touch to find out more.