
Design-Flexible UKAS Fire Tested Timber Panels
Wood Panel Systems that Maximise On-site Efficiency
At BCL we provide a flexible approach to slatted timber wall panels and wood ceilings. Our open-configurable timber panel systems allow you to create unique designs, using fully certified solid timber slats – whilst maximising the efficiency of prefabrication to deliver beautiful internal wood panels & timber cladding that also significantly reduces on-site waste, installation time and prelim costs.

Hundreds of projects choose us, here’s why
Direct Installation Service
BCL offer full end-to-end package responsibility, including DESIGN, MANUFACTURE & INSTALLATION. This ensures a single line of commercial responsibility and maximum level of assurance to all stakeholders involved.
BIM Level 2 / Revit Design
We remove the uncertainty and hassle of design coordination. By providing full panel layouts, setting out and all related design work, via ‘approval process’, we ensure seamless design coordination and lower your overall design workload and risk.
Full EN13501-1 fire testing
We carry out EN13501-1 testing of complete systems in UKAS labs only. This is the only route to full compliance with Approved Document B regulation and a key benefit to using BCL wall & ceiling systems.
More efficient installation
With flexible panel sizes to suit your layouts and all services / penetrations pre-fabricated, there’s no extra on-site cutting or modification required – creating large reductions in installation time, costs and on-site waste.

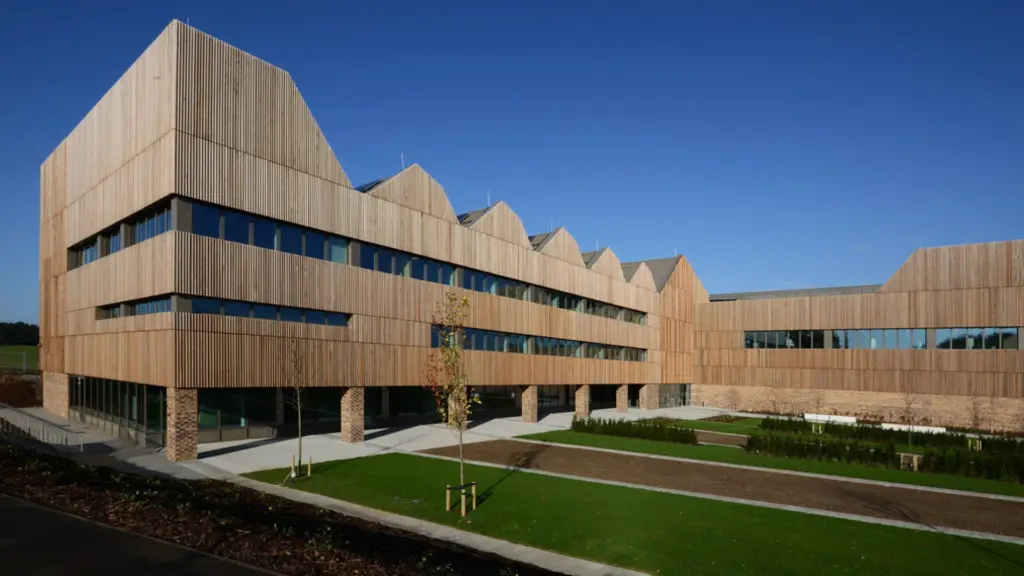

Wooden Slatted Panels
Fire Performance
Full systems tested to EN13501-1, our timber panels perform up to Class B using solid wood slats and to Class A non-combustible ratings with our Aluminium TIMBER EFFECT.
Wooden Slatted Panels
Acoustic Performance
BCL acoustic timber panels offer unrivalled performance and can be optimised for specific functions and spaces. We also have a range of Class A acoustic configurations with our Alpha Panel range.
-
Read more: 8 Bishopsgate, London
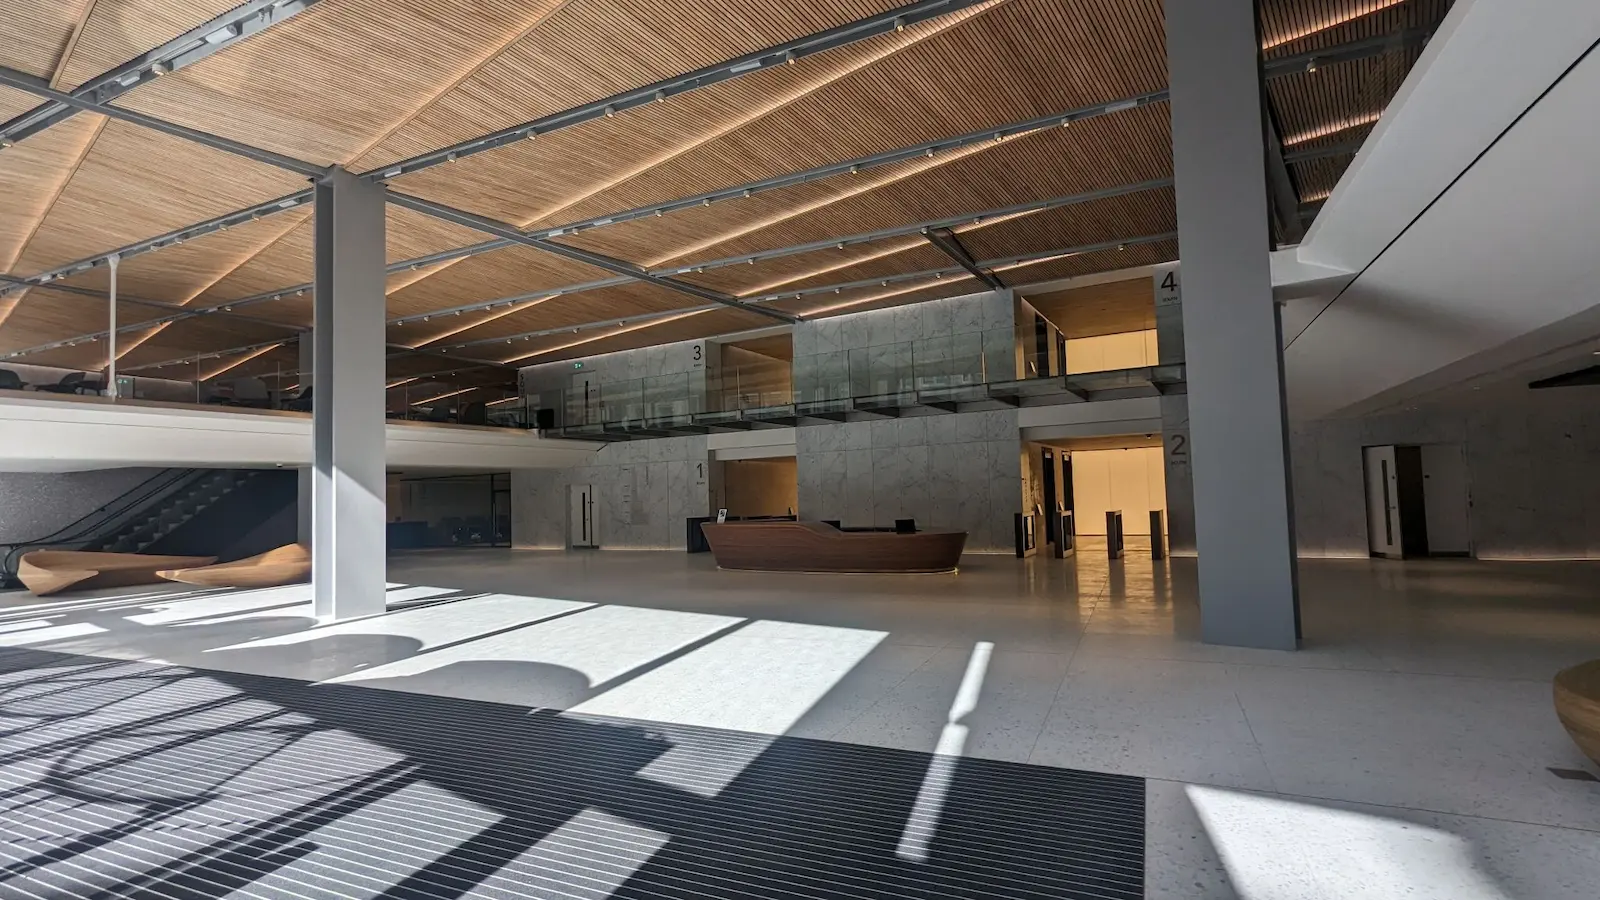 Read More: 8 Bishopsgate, London
8 Bishopsgate, London
Elegant Office Tower with a Striking Wood Ceiling Number 8 Bishopsgate, the new prestigious 50-storey office development in the heart of the City of London, and the tallest building in…
-
Read more: York St John University Externals
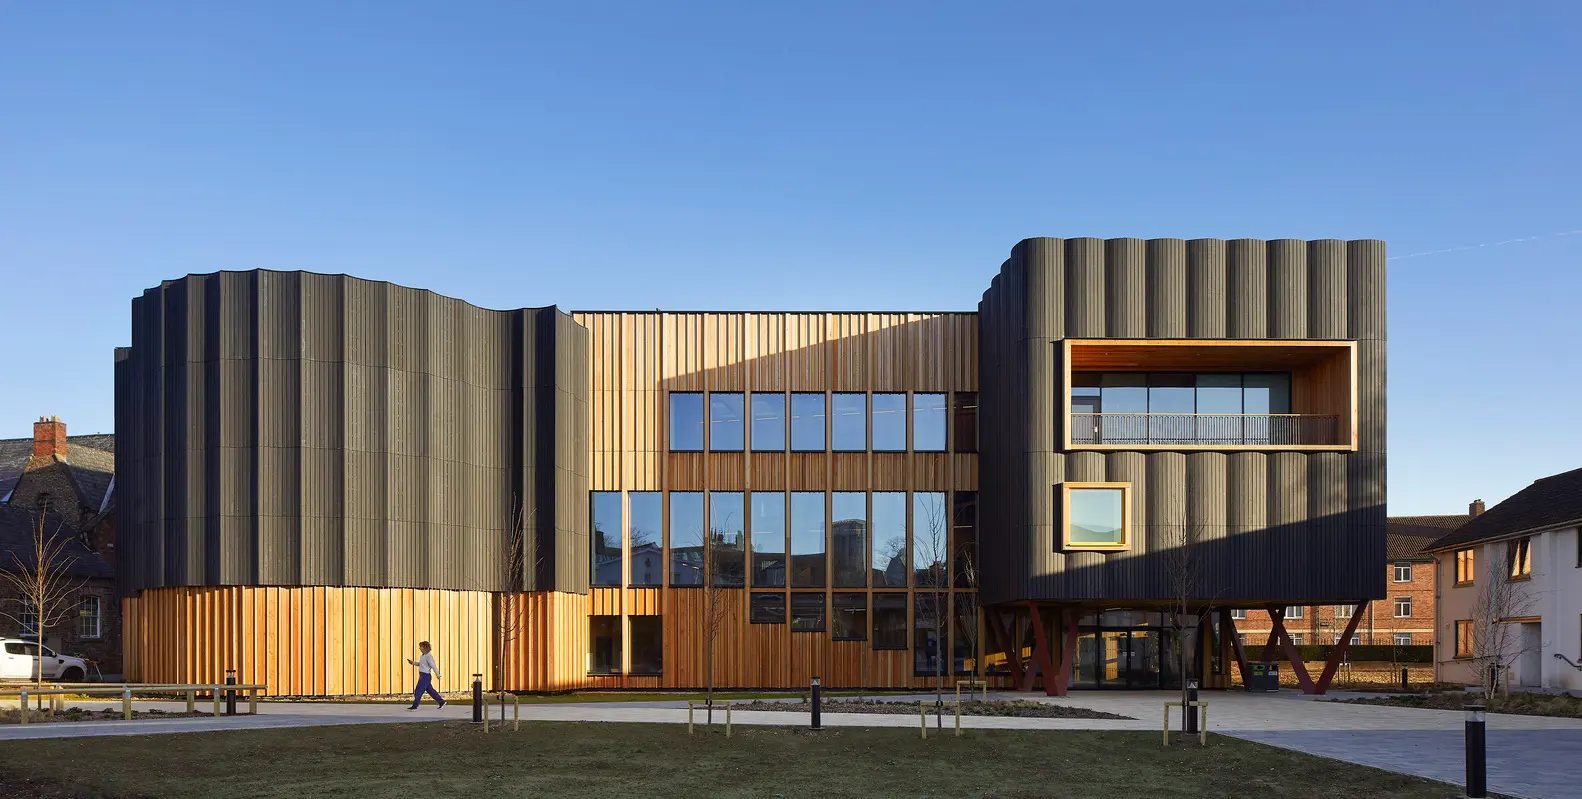 Read More: York St John University Externals
York St John University Externals
Modern Timber with Historic Inspiration The new external timber façade to York St. Johns University is a testament to the historic Minster Cathedral that sits within its backdrop, with curved timber…
-
Read more: UK Hydrographic Office
 Read More: UK Hydrographic Office
UK Hydrographic Office
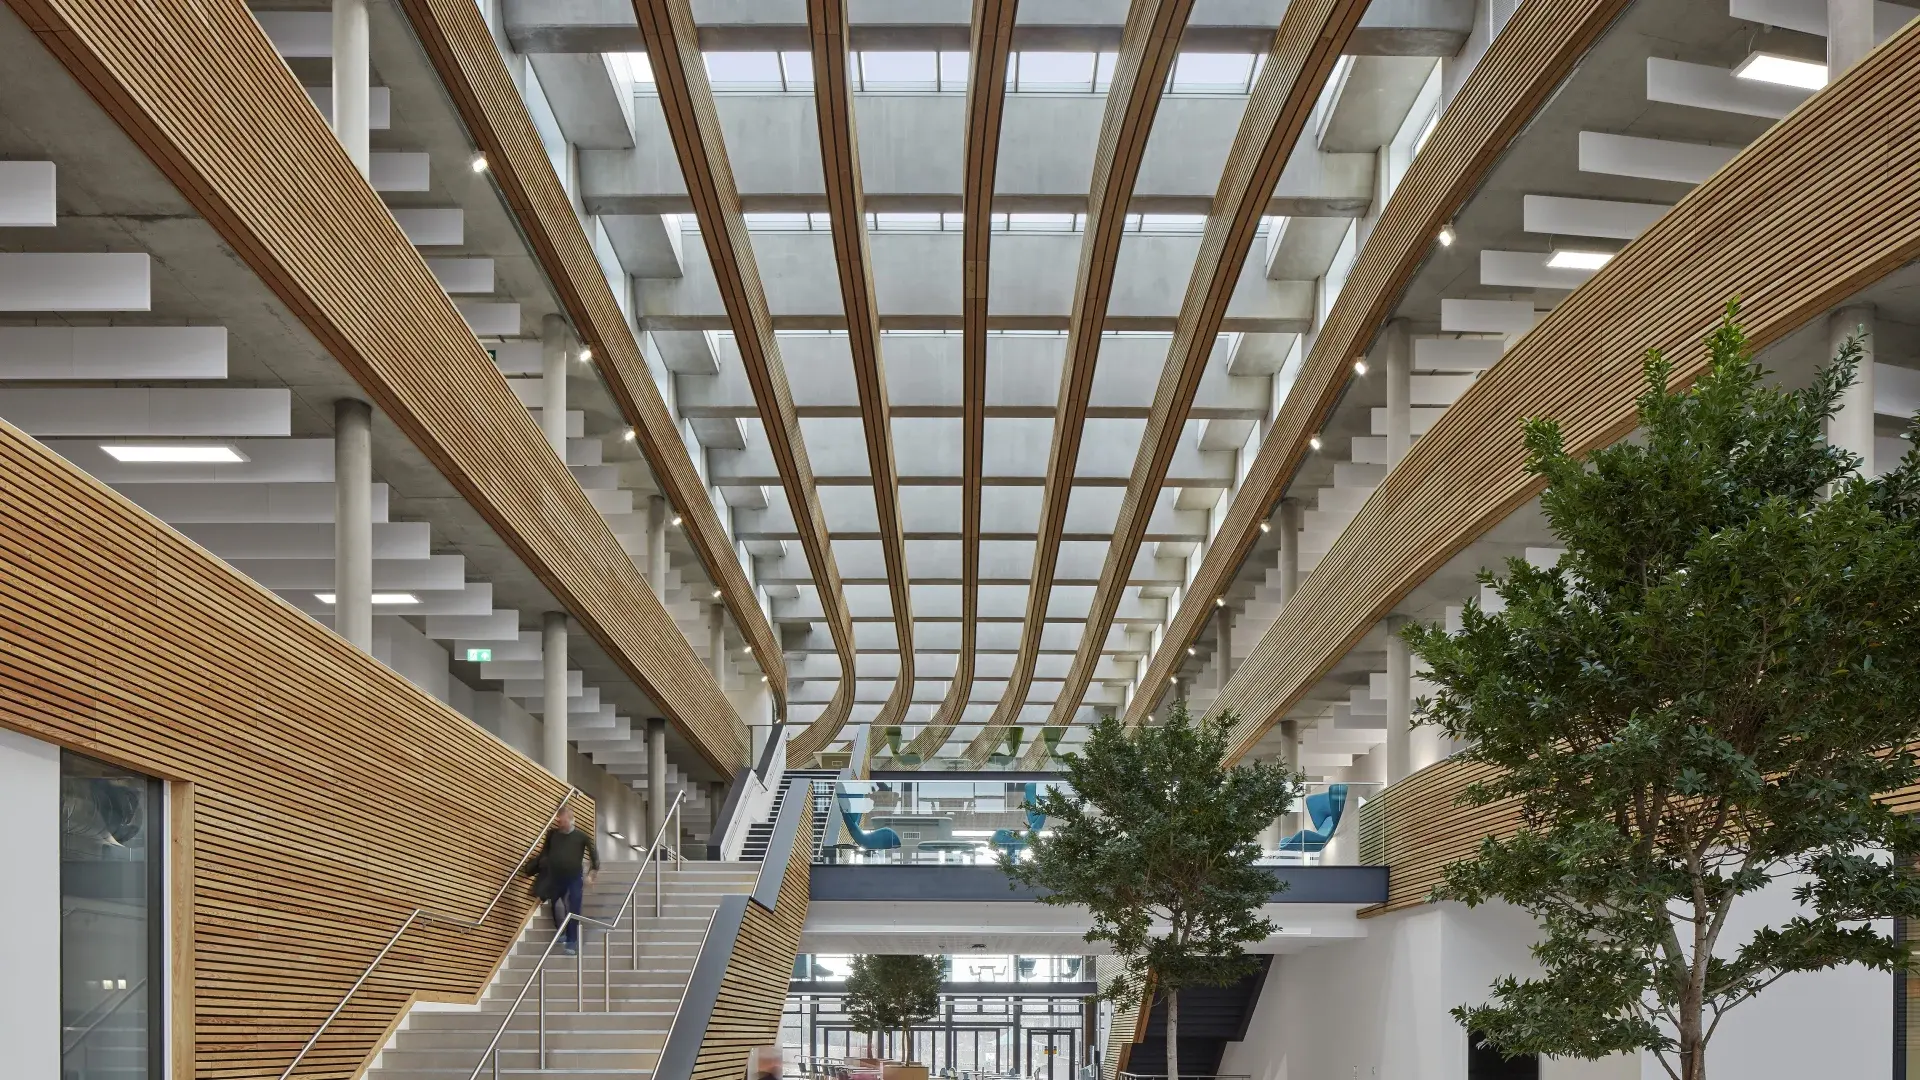
A Showcase of BCL’s Timber Wall Panels BCL are proud to announce our completion of the UK Hydrographic Office in Taunton. The new building opened its doors in January, following…

Download our resources
Harness our comprehensive Resources section on the website, where you’ll find detailed guides, technical documents, and case studies to support your project needs.
Latest insights
-
Wood Ceilings for Large and Complex Commercial Projects

Read more: Wood Ceilings for Large and Complex Commercial ProjectsWhen delivering large, complex commercial projects, wood ceilings need to work around intricate architecture and design, coordinate and integrate with building services / MEP and meet strict fire and acoustic…
-
2026 Retrofit Revolution: Advanced Low Carbon Systems such as BCL
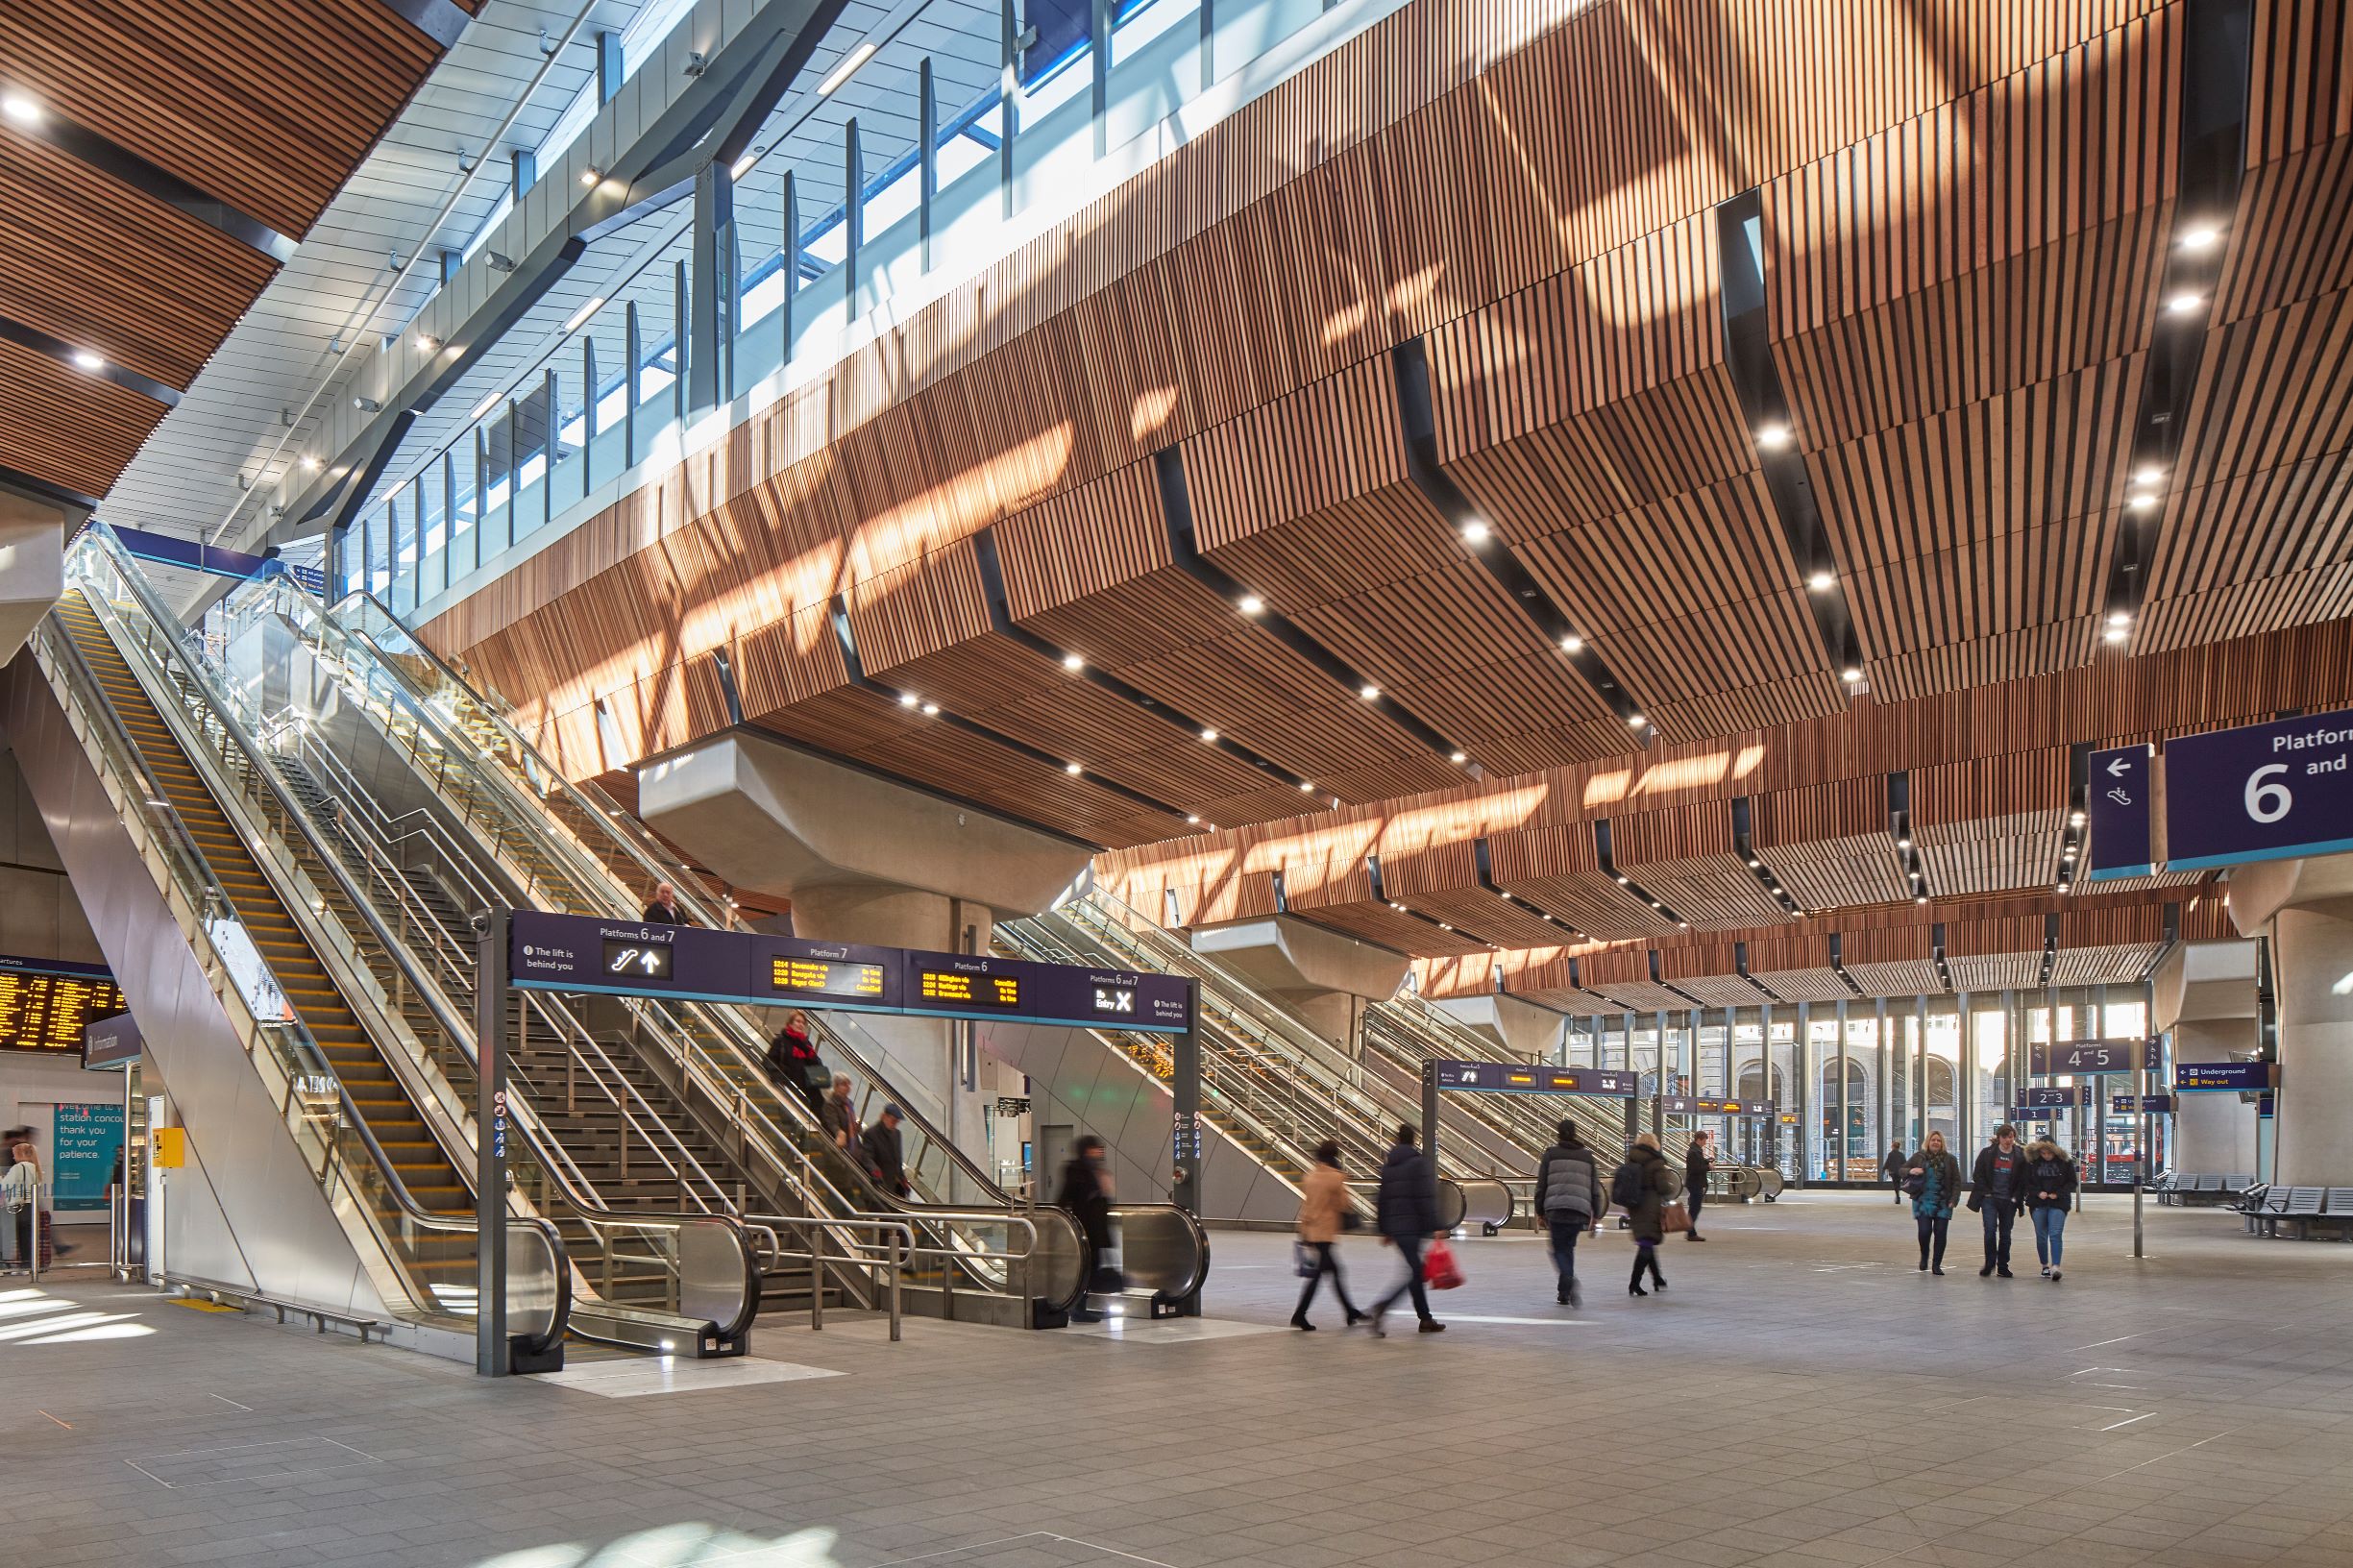
Read more: 2026 Retrofit Revolution: Advanced Low Carbon Systems such as BCLThe UK large-scale commercial and public construction sectors are undergoing a profound structural shift. Over the past 12 months, high borrowing costs and macroeconomic pressures caused private commercial new work…
-
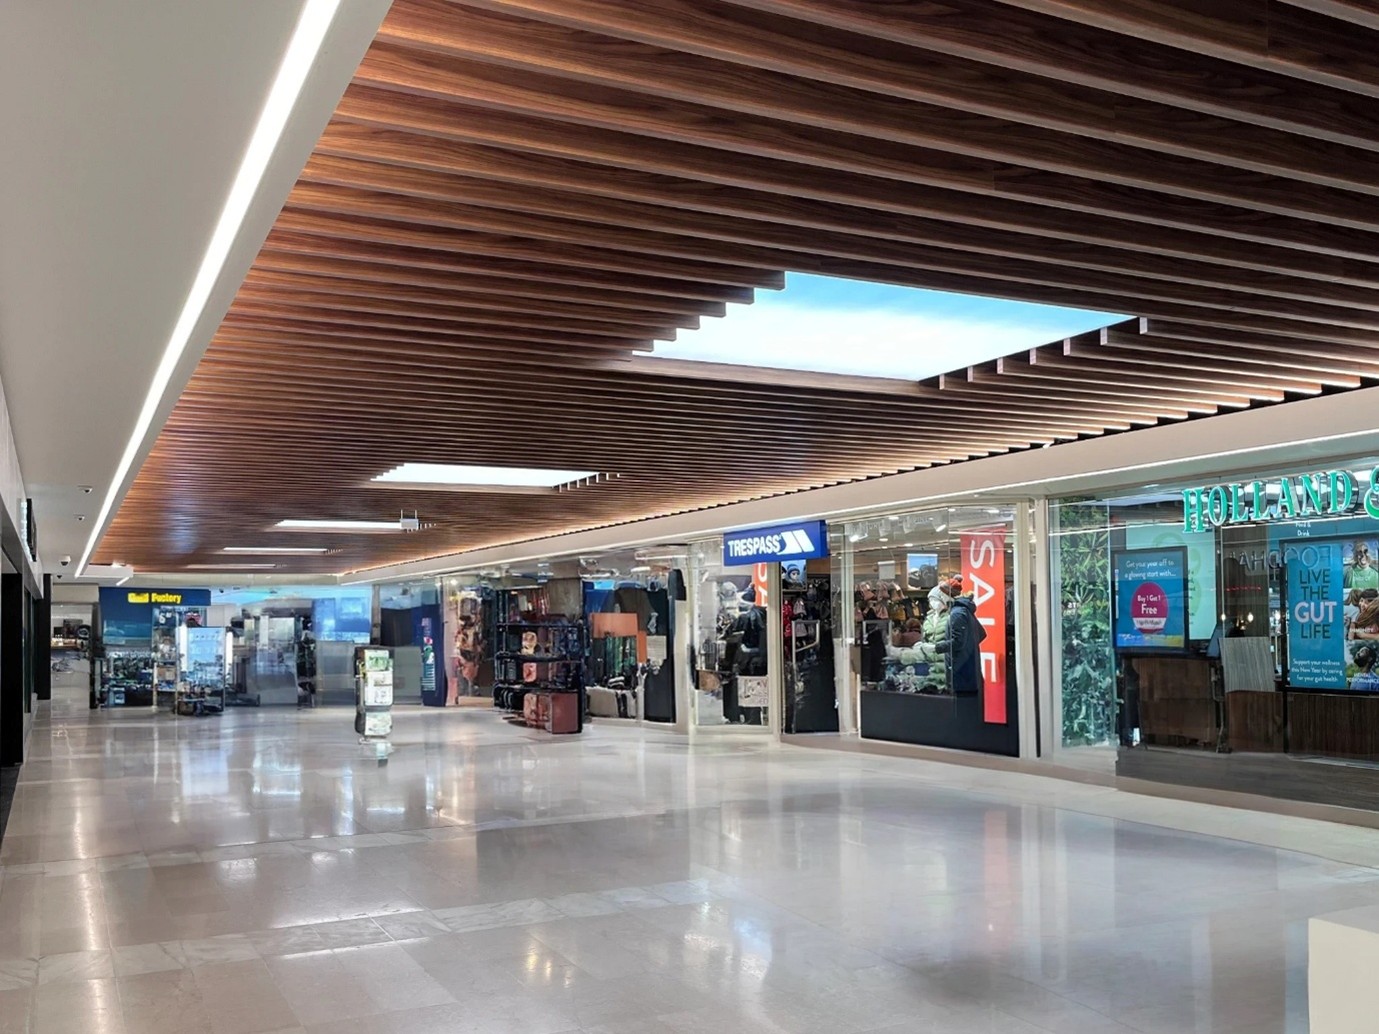
No, the specific fire test requirements of EN13501-1 make the use of any wood-based panel, whether timber wall panels or wood ceilings, almost impossible to achieve A1 or A2 classifications.…