
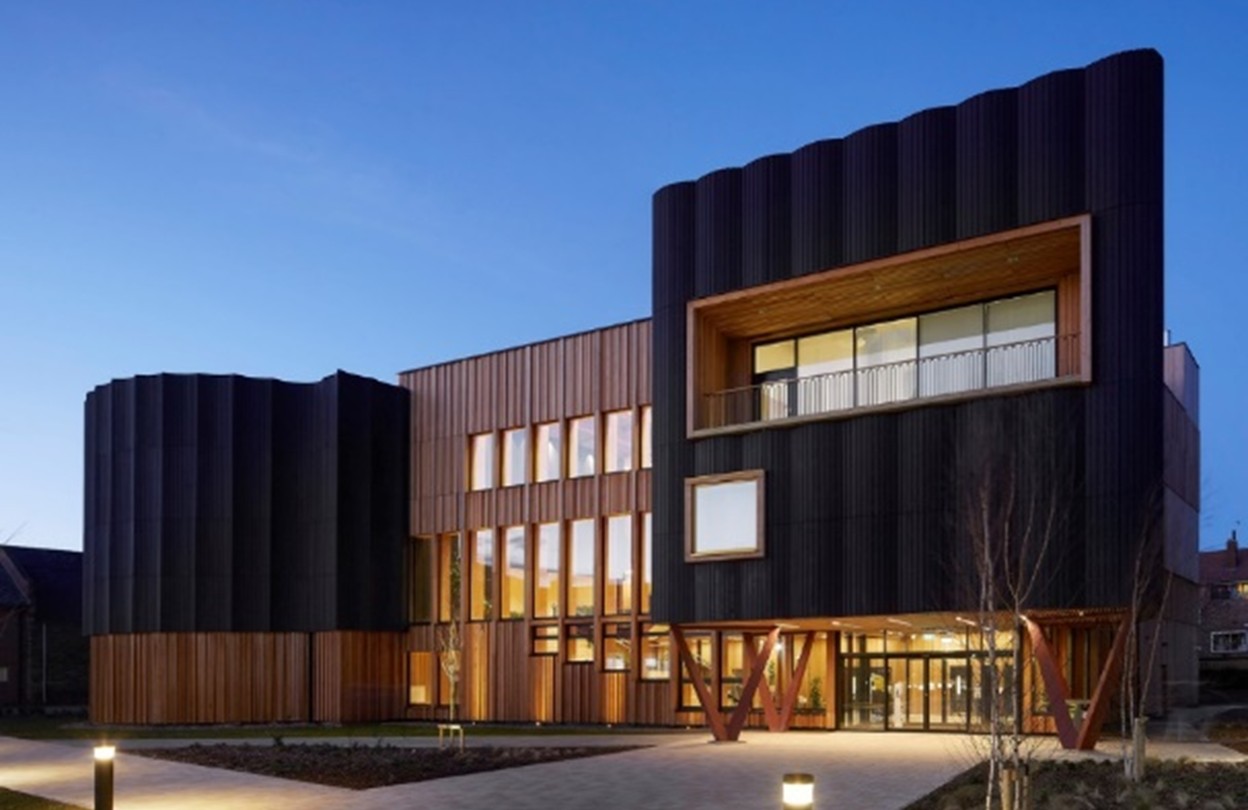
Following our installation of the striking internal wooden slatted walls and external timber cladding panels to the Creative Centre at York St John University back in 2021, BCL Timber Projects were delighted to be invited to complete a smaller complimentary project at the Design Centre.
Our earlier work at the Creative Centre was conceived as a gateway building for the university — a landmark visible from York Minster that embodies both modernity and heritage. Its architectural language drawing inspiration from the city’s historic fabric, while using innovative timber design to project creativity and innovation. Establishing this design identity through the use of “supertexture”. Complex curved timber panels, seamless secret fixings and varied layouts created a façade that is both contemporary and rooted in York’s tradition of craftsmanship.
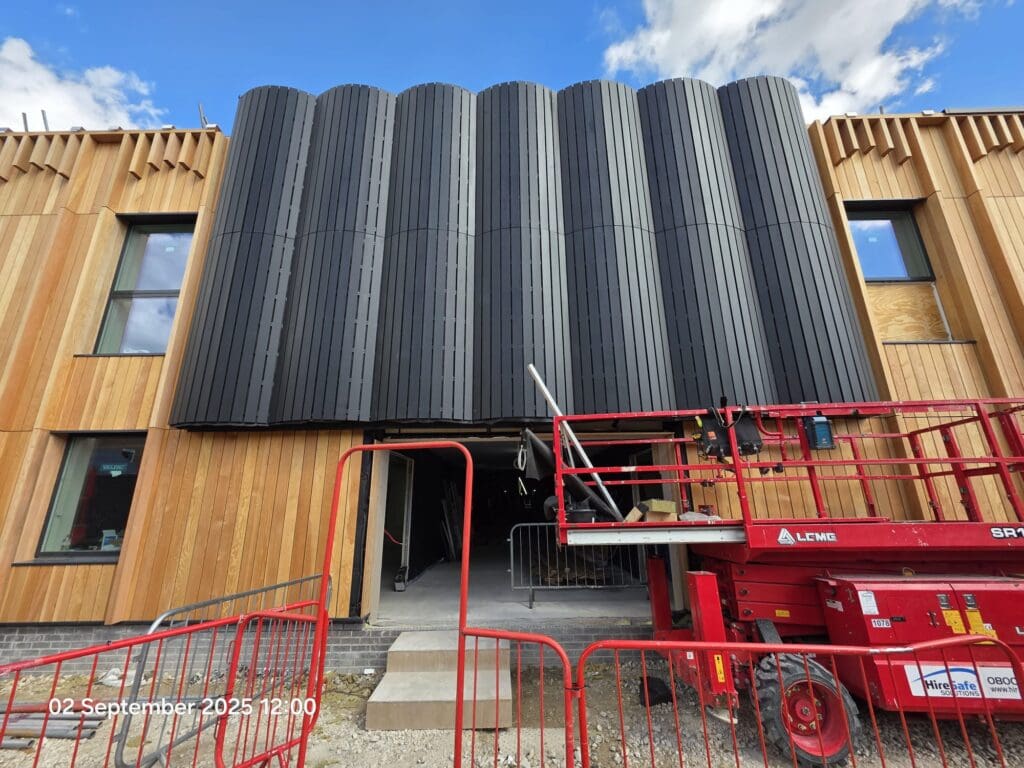
The latest commission at the Design Centre builds on this legacy. Once again, over-clad supertexture design plays a central role, with convex black solid wood cladding panels and varied layouts that echo the vertical niches of ancient York Minster in its background.
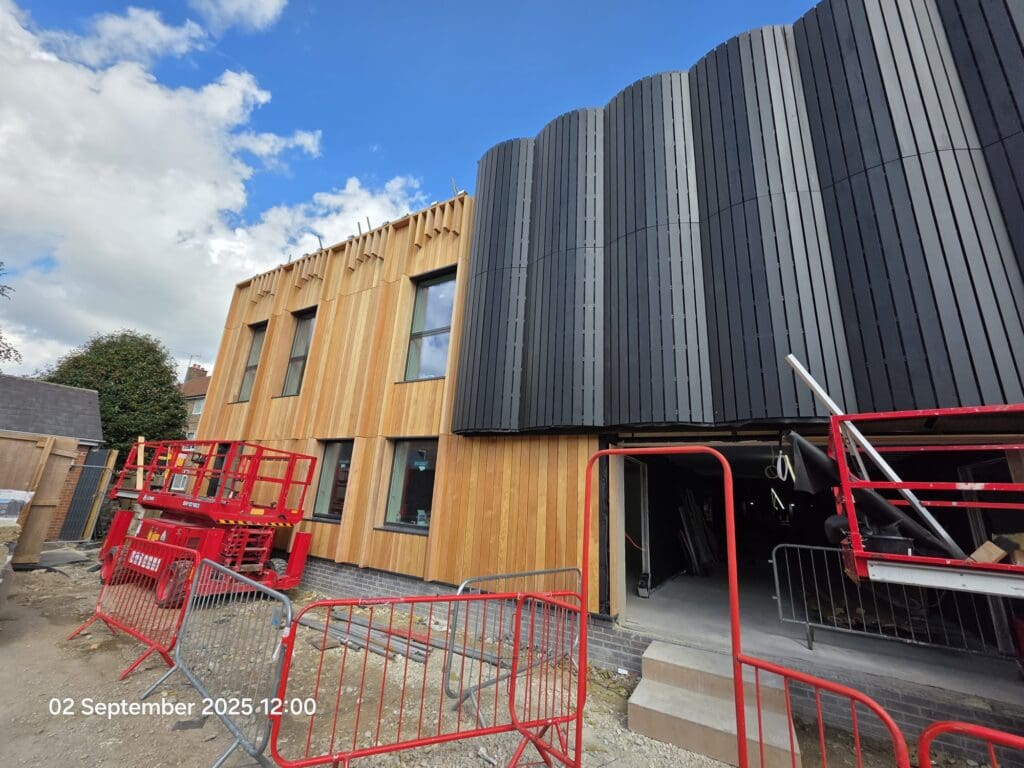
This time, the material palette shifts to PEFC-certified Douglas Fir, chosen for its rich character, sustainability, credentials and durability. As with the Creative Centre, our wood panels were delivered in a full design–manufacture–install package, using offsite fabrication to manage the complexity of the curved forms and ensure precision on site.
Our return to York St John University is a testament to the success of the Creative Centre project and the trust built with the university and its design partners. The Design Centre installation stands not just as a piece of construction, but as an extension of a wider architectural story — one where timber and BCL’s design-flexible wooden slat panelling continues to inspire, connect and endure.