
BCL have been designing, creating and testing wood panels for many years and over time, have developed unique manufacturing processes for slatted wood panels, guaranteeing fire performance compliance on almost any configuration or build-up – but there are challenges, some of which we discuss here in this article.
Which factors affect fire performance the most, when designing walls or ceilings?
Firstly, with most timber panels, solid wood is the largest component by mass and the main combustible element, therefore the wood type, fire retardant treatment and other substrate characteristics can have significant impact on the fire performance of any wall or ceiling panel system.
The inherent combustibility of timber means the maximum performance that can be achieved with acoustic timber panels in solid wood is generally Class B, with the wood undergoing some sort of fire retardant treatment (usually either a pressurized impregnation or an FR surface coating) in order to limit its combustibility, to typically between Class C-s3,d2, up to a maximum performance of Class B-s1,d0.
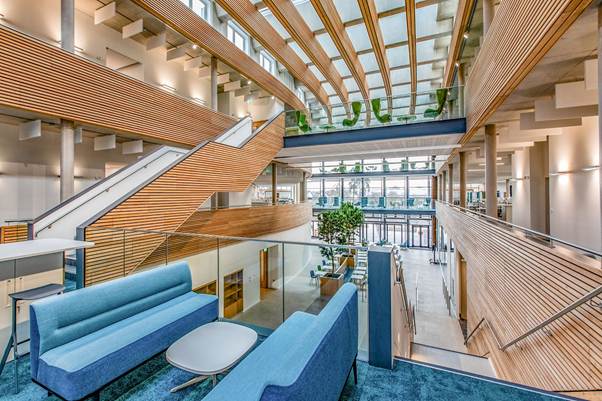
Individual timber slat sizes, spacing, profile shape and backing all have a profound effect on not only the main ‘combustion metrics’ of EN13501-1 fire testing (notably FIGRA & THR – which are ‘fire growth rate’ and ‘heat release’ respectively) but also the ‘smoke ratings’ (TSP & SMOGRA). Therefore, it is essential that you choose a timber panel system that has undergone significant testing, ideally in UKAS accredited labs – providing assurance that any unique configuration will also perform well in project specific fire testing.
Many wooden slatted panels with gaps for acoustic absorption struggle to achieve Class B in full-scale tests, largely due to the increased air-flow and therefore more efficient conditions for combustion created by these designs. BCL’s bespoke processes and manufacturing materials limit combustion metrics in physical fire scenarios and help to ensure Class B fire performance levels in accordance with EN13501-1.
Some panel configurations, especially vertical timber wall panels typically with increased air flow and thin slat sizes, will create a very efficient burn equation (Source Heat Vs. Fuel Vs. Oxygen) and therefore create significant challenges to achieve Class B, even with impregnation processes or products that may claim ‘Class B-s1,d0 performance’. That is where BCL’s vast experience in designing, manufacturing and testing wood panels comes into play and why we offer the best performing timber wall and wood ceiling systems available, not only in the UK, but worldwide.
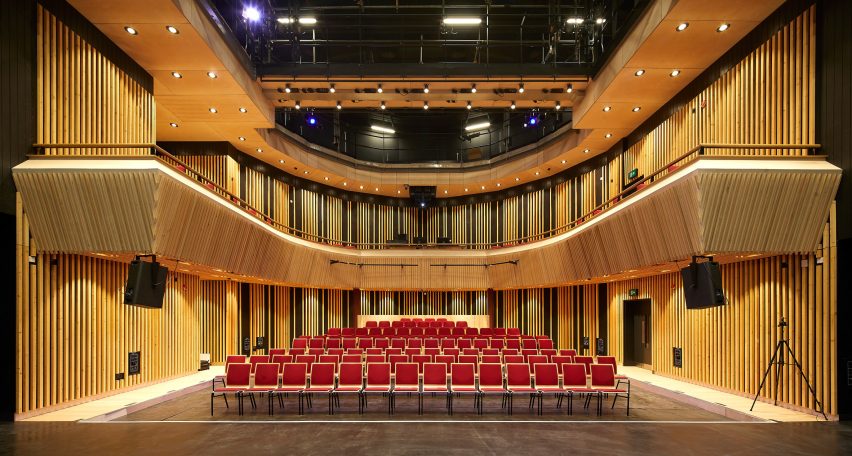
How Important Are Smoke Ratings ‘s1’, ‘s2’ & ’s3’ when looking at EN13501-1 tested panels?
Smoke ratings are very important, but only in certain scenarios under UK building regulations (Approved Document B) and specifically where the overall performance of the product or build-up must be either A1 or A2-s1,d0 fire resistant cladding. That is specialized projects such as airports, underground stations and notably, residential high-rise buildings over 11m, which specifically require the materials / layers of external walls (and any specified attachments etc) to all be either non-combustible (A1) or limited combustibility (A2) and inherently have a smoke rating of ‘s1’. This is typically not achievable with any wood based product and can only be achieved using faux wood panels, such as BCL’s unique non-combustible wood effect, which will allow realistic finishes in a full A1 cladding system.
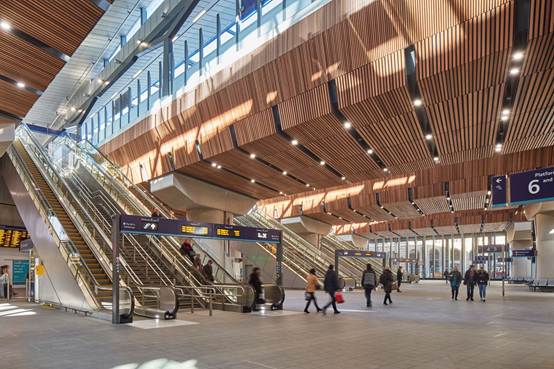
However, aside from specialized projects or complex public buildings that may also be subject to fire risk-based regulations (such as BS:9999), this ‘s1’ smoke requirement does not apply to most normal building scenarios. The use of external solid wood cladding or traditional timber cladding panels are allowed on many commercial buildings, in addition to internal wall and ceiling linings and typically, under UK building regulations, only require at best, a performance of Class B-s3,d2 in main circulation areas.
Therefore, specifying ‘s1’ smoke rating requirements for solid wood slat walls or wooden slatted ceilings on a typical building, may be considered aspirational as a theoretical maximum for timber’s performance rather than a technical requirement perse. Most importantly, to specify smoke ratings of ‘s1’ for any open wooden slatted panel type employing additional gaps or ventilation (either for acoustic absorption or air extraction) will create a significant challenge in testing and add significant commercial risk to the delivery for any wall or ceiling system, which may not actually be required at all, given the prevailing stance of Approved Document B regulation. The is why BCL only recommend that ‘s1’ smoke ratings be specified in specific scenarios, where it has been confirmed by Building Control it is indeed required.
To learn more about fire performance and EN13501-1 testing of our panels, watch our latest video below!
For more information on BCL’s wooden panels, fire testing of bespoke designs, or to discuss your project in more detail, please contact us today on +441189 344155 or email us at info@bcl.uk.net.