
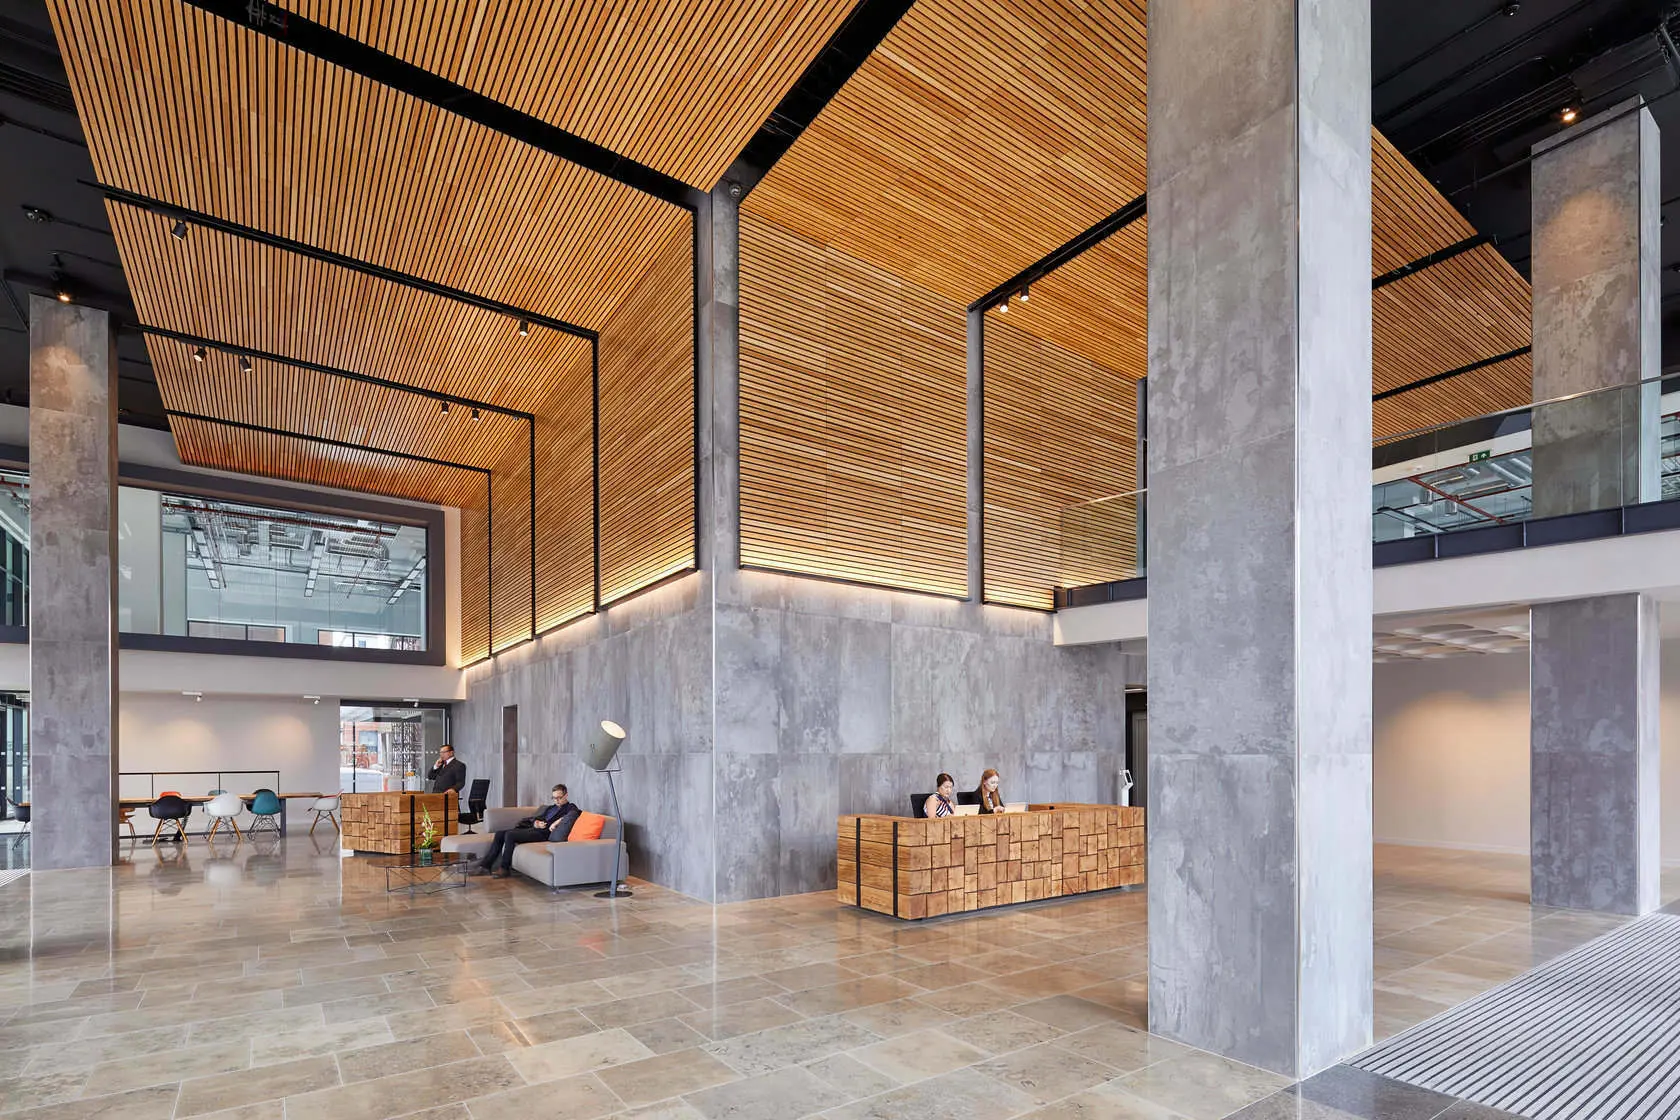
There are a huge range of wood panels to choose from in today’s construction market so how do you decide which one is right for your project? The correct answer, of course, is usually a combination of factors, not least the fire performance and testing requirements to meet today’s compliance levels.
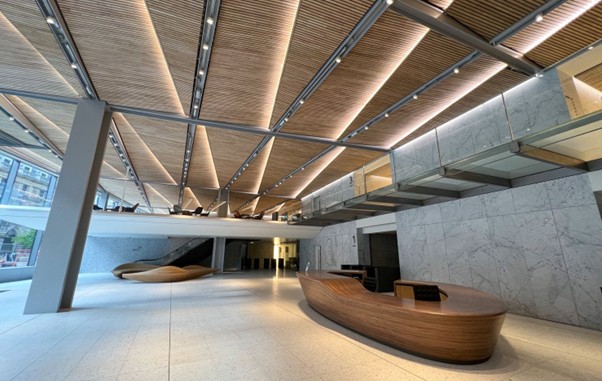
However, the question of overall cost and efficiency remains one of the most important balances, for any architect or procurement manager, tasked with delivering wooden slatted walls or possibly, a wood ceilings package. Whilst cost efficiency may be simplistically gauged by quoted prices, there is another level of installation and on-site risk that can add significant costs to the final delivery of timber wall panels for your project – and that is driven by the layouts and level of detail complexity integrated into it.
BCL offer two main system options for WALLS & CEILINGs
– ‘Off the shelf’ panels + grid (cheaper up-front cost)
– Bespoke panel system inc lighting / MEP (higher up-font cost)
Off the shelf panels at fixed sizes eg 2400mm long panels, or up to 3000mm with a BCL ‘STOCK’ off the shelf system, may work well for simple areas, where wastage factors happen to be relatively low (eg below <15%-20%). However, many projects will have wooden panels with required sizes and layouts that do not fit well into these fixed dimensions, resulting in waste factors well over >25%. Adding to this, there may be large amounts of lighting or MEP to coordinate and seamlessly integrate into the wall or ceiling system.

The above factors, especially on larger areas, can very quickly add substantial cost, tipping the balance of efficiency and resulting in on-site losses, delays, and even worse, costly design coordination clashes and variations.
This is where BCL’s enhanced design and prefabrication will not only significantly reduce these risks, but also maximise on-site efficiency, removing almost ALL site modification work for wooden slatted panels, keeping on site panel waste to below <1% and vastly reducing on site time, waste and cost.
BCL’s unique BIM design service will formulate all panel layouts and varied sizes of timber slat panels required, coordinating all MEP and lighting integration and prefabricating this off site in our factory. This not only removes the work required in forming openings and trimming panels, but also the overall programme risk associated with tackling all required detail on site.
The result is large scale wood cladding panels and ceilings being delivered in a considerably more efficient way, aligning with tight programmes and commercial risk profiles that place significant responsibility on the buyer / installer – and why BCL supply only systems are not only easier to install, with less work on site for you – but also increase your overall profitability for larger or more complex packages.
For smaller simple areas, where panel sizes are between 2400 – 3000mm long, with minimal lighting, MEP integration or the installer is more comfortable with extra site work / risk – then using an off the shelf panel system, with a lower up font cost may be more cost efficient.
BCL always recommend seeking advice from a specialist and for more information, or to discuss you specific project and which system may offer the most value to you, please contact us today on +441189 344 155 , or alternatively email us at info@bcl.uk.net .