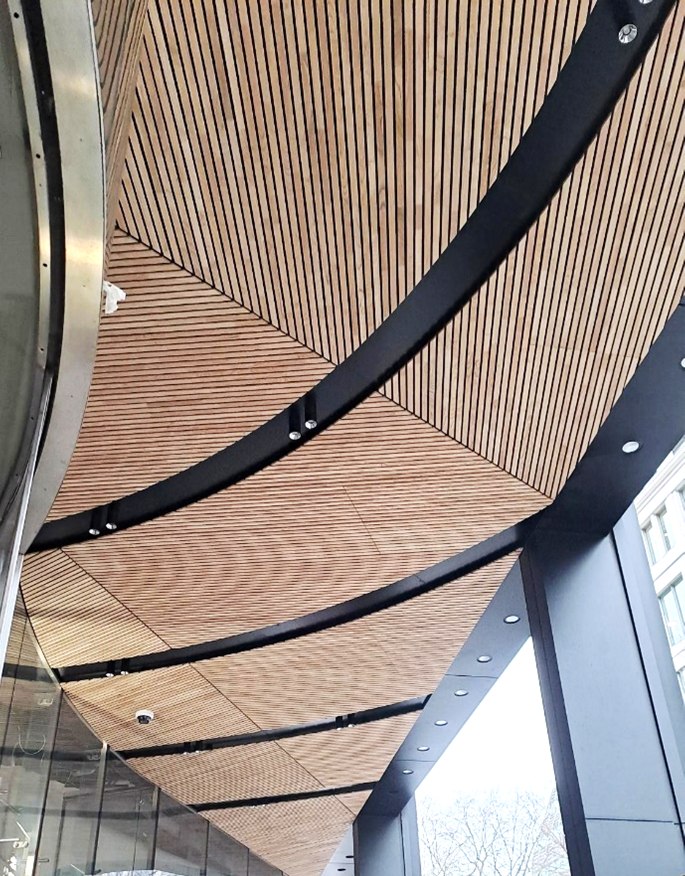
We are delighted to announce the successful completion of BCL’s refurbishment project at 10 Gresham Street. This ambitious project involved a meticulous retrofit of both the internal and external wood ceilings, transforming the entrance and reception area into a welcoming and eye-catching feature.
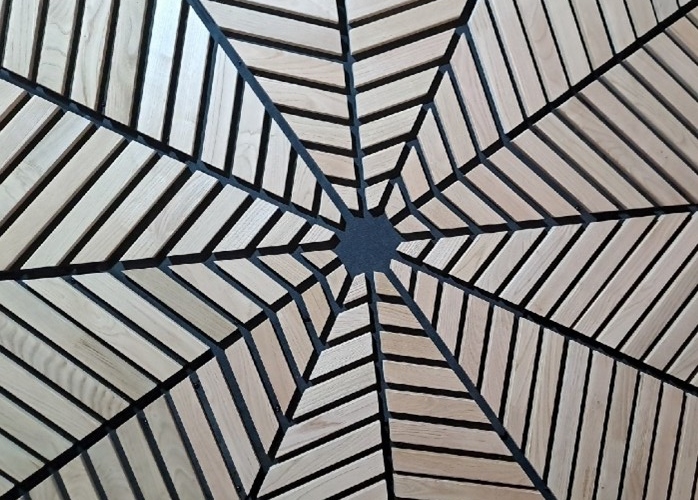
The project presented a unique challenge due to its intricate design. Our acoustic timber panels were required to radiate in fan shapes from a central hexagram star-shaped void, with concentric circles of light troughs intersecting the wooden slatted panels. This complex layout required exceptional levels of design coordination and precision in the prefabrication process, and thanks to our dedicated BIM / Revit design department and ISO9001 accredited QA & manufacturing, BCL timber panels were delivered to exact sizes, without any site-modification requirements, allowing for exceptionally low waste, rapid installation and a beautiful final result.
The beautiful new design not only enhances the aesthetic appeal of the space but also improves its acoustic performance, with BCL’s wood slat panels providing Class B acoustic performance, creating a more pleasant environment for visitors and employees alike. The interplay of light and FSC certified, real organic wood finish adds a touch of elegance and sophistication, making 10 Gresham Street a standout location in the heart of London.
We extend our gratitude to everyone involved in this project. Their dedication and hard work have made this beautiful design concept a reality, and we are proud to showcase the stunning results, with this refurbishment illustrating BCL’s continued commitment to excellence and innovation in system design and construction.